
Open House Sun, Nov 8th 11:00 AM - 01:00 PM




Address
15605 Crown Cove Lane, Frisco, TX
Price
$ 699,000
Property Attributes
- MLS#21404447
- TypeSingle Family
- Listing Status Active
- CountyCOLLIN
- CityFrisco
- NeighborhoodStonelake Estates Ph I
- Zip75035
- StyleCraftsman,Traditional
- Year Built2004
- Taxes$ 11842
- Price$ 699,000
- Bedrooms4
- Full Bathrooms3
- Half Bathrooms0
- Sqr Footage3263
- Lot Size0.19 Acres
Data Source:
North Texas Real Estate Info Systems (NTREIS)
Property Description
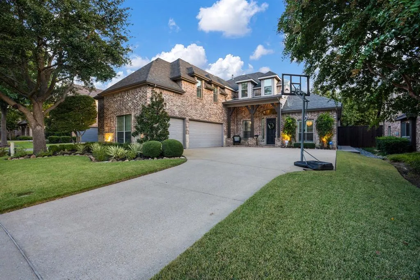
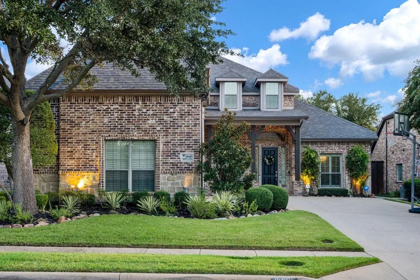
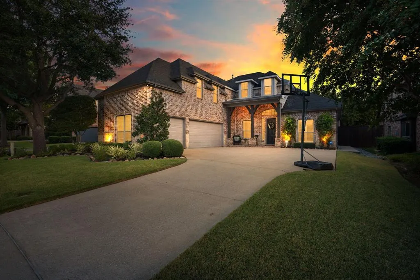
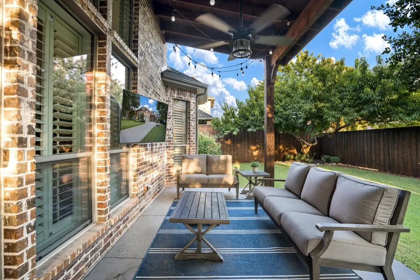
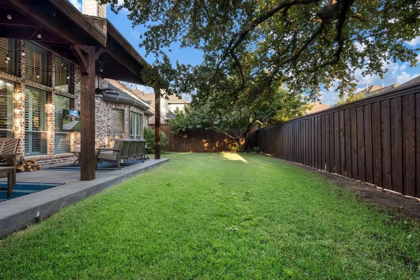
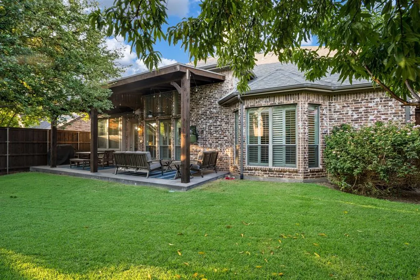
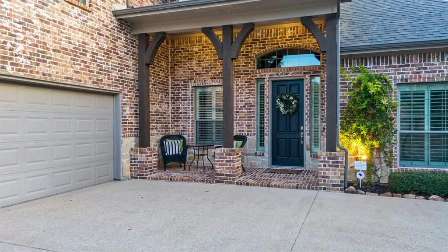
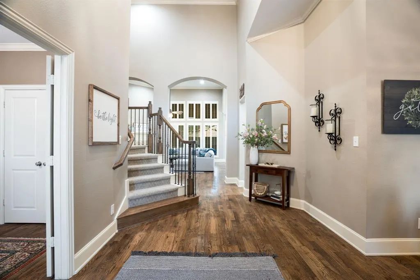
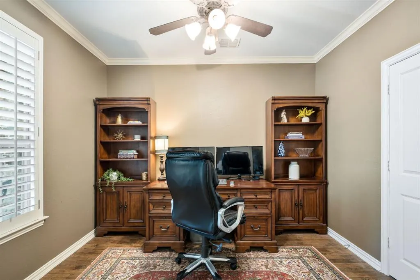
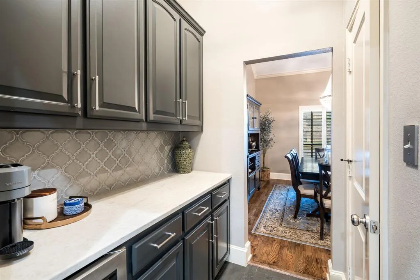
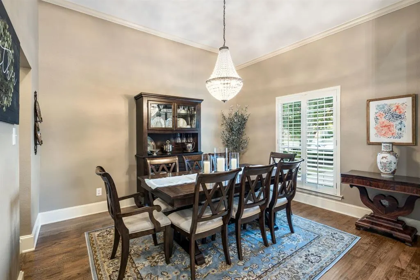
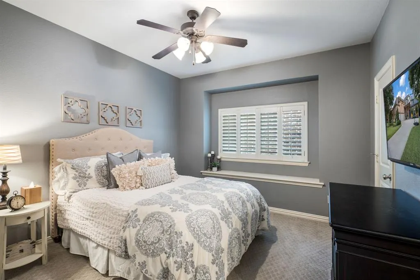
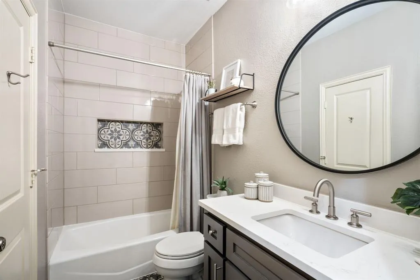
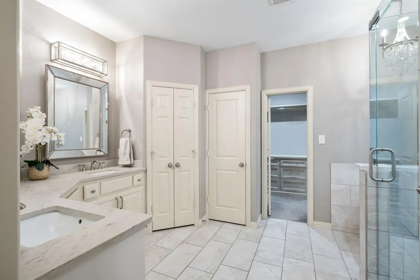
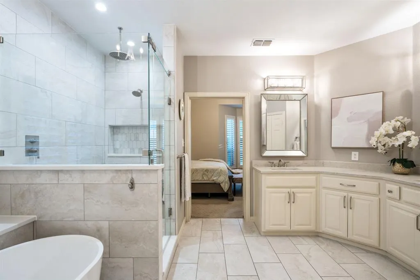
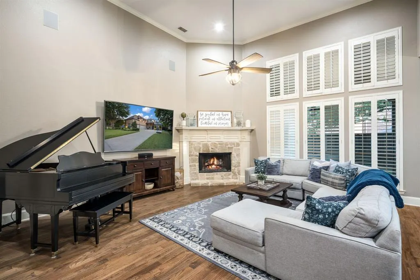
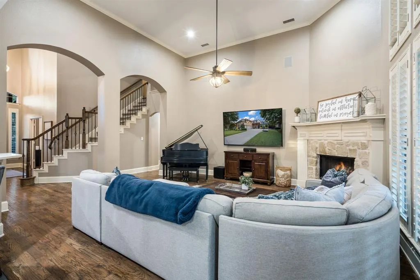
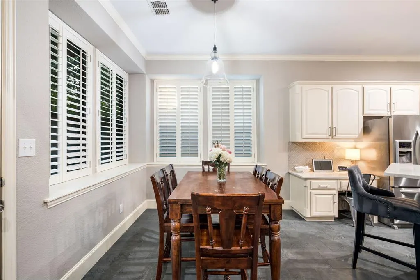
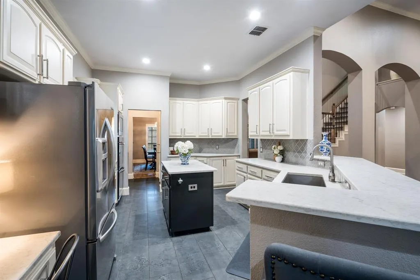
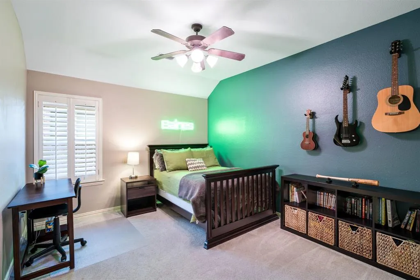
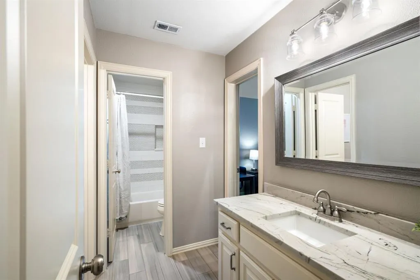
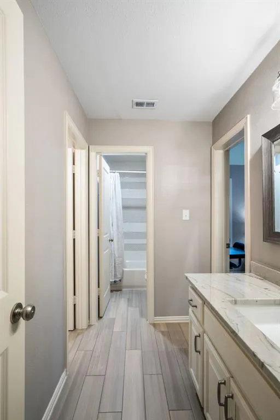
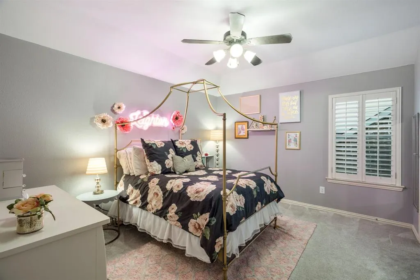
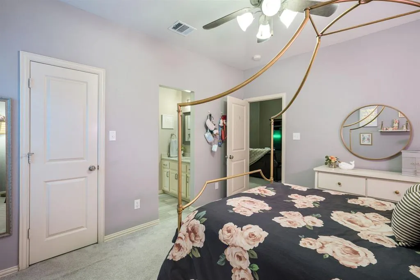
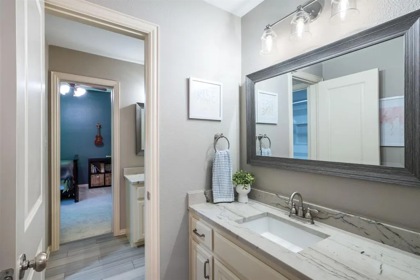
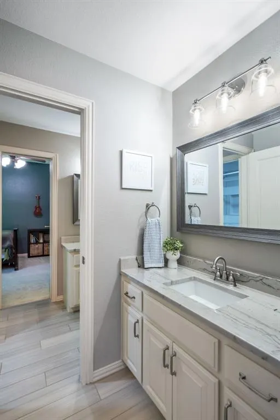
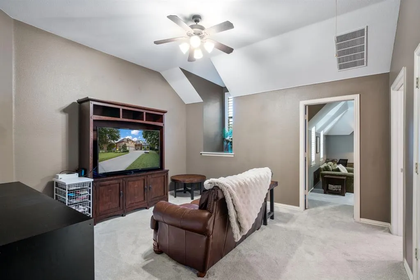
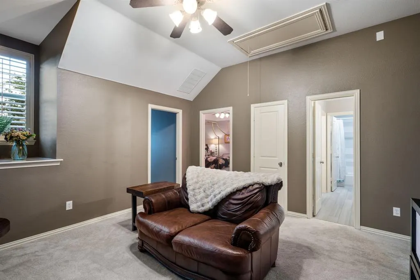
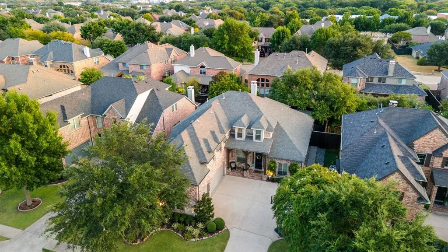
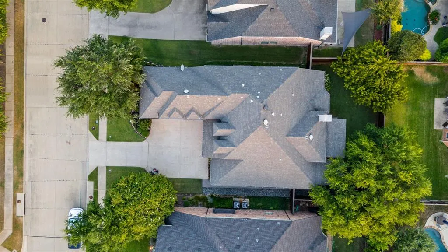
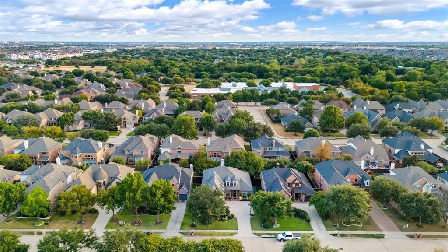
CRAFTSMAN CHARM. BEAUTIFULLY UPDATED. A LOCATION YOU’LL LOVE! Welcome to 15605 Crown Cove Lane, where meticulous care and extensive improvements shine throughout this inviting Frisco home. Set in a highly desired neighborhood with sought-after schools and easy access to everyday destinations, this home pairs timeless character with exceptional flexibility. Converted to five bedrooms, the spacious additional bedroom can also serve as a game room or flex space to fit your lifestyle. An extensive 2020 interior and exterior renovation transformed the home with a fully renovated kitchen and bathrooms, extended hardwood flooring, porcelain tile, updated carpeting, and a custom primary closet featuring a built-in vanity. The kitchen showcases a coordinating KitchenAid appliance suite, including a microwave replaced in 2024. Tankless water heaters, two HVAC systems installed in April 2022, and a whole-home air purification and allergen-reduction system add everyday comfort. Outdoor living received just as much attention! An extended rear roofline creates a generous covered patio, complemented by decorative concrete patio and walkway surfaces and river rock accents along portions of the side and backyard. Extensive landscaping and irrigation improvements completed in 2021 include Zoysia grass, boxwoods, hollies, yucca, cross-vine, and ornamental shrubs. Architectural uplighting adds evening curb appeal, while the professionally stained wood fence provides a fresh finishing touch in 2026. An upgraded ADT security, fire and alarm system and Ring exterior cameras were added in 2025. Thoughtfully improved, exceptionally maintained, and wonderfully versatile—this Craftsman is ready for its next chapter!
| Elementary School |
|---|
| Ashley Elementary School |
| Price History | |
|---|---|
| 10/9/2026 | Listed $699,000 |
General Features
| Heating | Central,Fireplace(s),Natural Gas,Zoned |
|---|---|
| Cooling | Ceiling Fan(s),Central Air,Electric,Zoned |
| Utilities | City Sewer,City Water |
| Possession | Closing/Funding,Negotiable |
| Roof | Composition |
| Appliances | Dishwasher,Disposal,Electric Cooktop,Electric Oven,Gas Water Heater,Microwave,Double Oven |
| Assoc Fees | 480 |
| Number of Garage Spaces | 3 |
| Restrictions | Deed,Unknown Encumbrance(s) |
| School District | Frisco ISD |
| HOA Fee Includes | Full Use of Facilities,Management Fees |
| Exclusions | Fabulous Family Home ready for the next chapter. |
| Year Built | 2004 |
| Architectural Style | Craftsman,Traditional |
| Community Features | Community Pool,Jogging Path/Bike Path,Park,Playground |
| Levels | Two |
| Unexempt Taxes | 11842 |
| Will Subdivide | No |
| Property Subtype | Single Family Residence |
| Subdivision Name | Stonelake Estates Ph I |
| Transaction Type | For Sale |
| Occupant Type | Vacant |
| Occupant Name | Jacob and Laura Murray |
| County | Collin |
| Property Type | Residential |
| Security Features | Carbon Monoxide Detector(s),Security Lights,Security System,Smoke Detector(s) |
| Construction Materials | Brick,Rock/Stone |
| Association Fee Frequency | Annually |
| Year Built Details | Preowned |
| HOA Type | Mandatory |
| Full Baths | 3 |
| Status | Active |
| Directions | GPS |
| City | Frisco |
| Elementary School Name | Ashley |
| High School | Independence |
| Open House | Public: Sun Nov 8,11:00AM-1:00PM |
| Elementary School | Ashley |
| Virtual Tour URL Unbranded | https://www.propertypanorama.com/instaview/ntreis/21404447 |
| Standard Status | Active |
| Listing Terms | Cash,Conventional,FHA,VA Loan |
Interior Features
| Interior Features | Built-in Features,Decorative Lighting,Granite Counters,High Speed Internet Available,Kitchen Island,Open Floorplan,Pantry,Sound System Wiring,Vaulted Ceiling(s),Walk-In Closet(s) |
|---|---|
| Flooring | Carpet,Ceramic Tile,Wood |
| Fireplace Features | Gas Starter,Living Room,Wood Burning |
| Fireplaces Total | 1 |
| Dining Areas | 2 |
| Living Areas | 2 |
| Room Count | 13 |
| Lock Box Type | Supra |
| Total Bedrooms | 4 |
| Total Baths | 3 |
| Window Features | Shutters,Window Coverings |
| Laundry Features | Electric Dryer Hookup,Full Size W/D Area,Washer Hookup |
Exterior Features
| Exterior Features | Covered Patio/Porch,Rain Gutters,Lighting,Private Yard |
|---|---|
| Lot Features | Few Trees,Interior Lot,Landscaped,Lrg. Backyard Grass,Sprinkler System,Subdivision |
| Fencing | Back Yard,Wood |
| Soil Type | Unknown |
| Lot Size Source | Public Records |
| Parking Features | Driveway,Garage |
| Lot Size | Less Than .5 Acre (not Zero) |
| Covered Spaces | 3 |
| Foundation | Slab |
| Lot Size Area | 0.1900 |
| Lot Size Units | Acres |
| Structural Style | Single Detached |
| Garage Y/N | Yes |
| Lot Size Square Feet | 8276.4000 |
| Lot Size Acres | 0.1900 |
| Patio And Porch Features | Covered,Front Porch,Patio |
| Attached Garage Y/N | Yes |
Amenities
- Foreclosure
- Views
- Short Sale
- New Construction
- Adult 55+
- Lease To Own
- No HOA Fees
- Furnished
- Primary On Main
- Air Conditioning
- Seller Finance
- Green
- Fixer Upper
- Horse
- Golf
- Fireplace
- Deck
- Garage
- Basement
- Pool
Property vs Single Family Average in 75035
Price
Taxes
Year Built
Visits
 © 2026 North Texas Real Estate Information Systems, Inc. All rights reserved. Disclaimer: All information deemed reliable but not guaranteed and should be independently verified. All properties are subject to prior sale, change or withdrawal. Neither listing broker(s) nor Weichert, Realtors(R) - Property Partners -Celina shall be responsible for any typographical errors, misinformation, misprints and shall be held totally harmless. The database information herein is provided from and copyrighted
